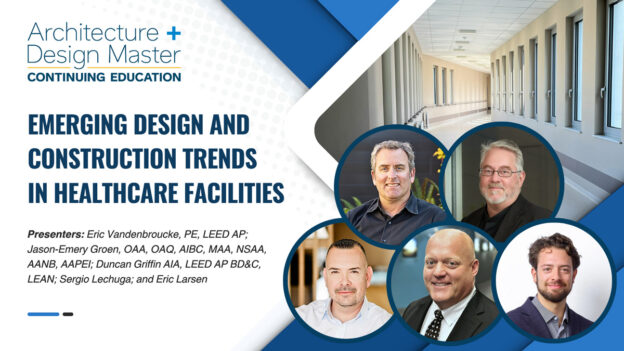
Join the Building Design+Construction editorial team for this live webinar on emerging trends and innovations in the $70 billion U.S. healthcare buildings market. A panel of healthcare experts present their latest projects, trends, innovations, opportunities, and data/research related to four emerging trends in the healthcare market:
- All-electric hospitals and health facilities
- Mass timber for healthcare buildings
- Trauma-informed design strategies
- The next-gen digital/smart hospital: AI, automation, robotics, advanced building analytics
Learning Objectives:
- Describe how the convergence of digital technologies, clinical systems, and building infrastructure is influencing healthcare facility design, especially patient outcomes and staff wellness.
- Identify key infrastructure requirements, including power, data, and resiliency systems, needed to support AI-driven operations, robotics, and connected healthcare environments.
- Identify the structural, environmental, and design benefits of mass timber products such as CLT and glulam, for healthcare environment, including the health and wellness of patients, staff, and visitors.
- Explore emerging healthcare design trends, including design solutions related to trauma-informed design for different types of healthcare spaces: emergency rooms, in-patient rooms, staff spaces, outpatient centers, mental/behavioral health spaces, and specialty hospitals.
- Discuss the learnings from recently completed and in-progress healthcare building projects, including trends related to all-electric and low-carbon design strategies.
MEET THE EXPERTS
Topic: All-electric hospitals and health facilities

Eric Vandenbroucke, PE, LEED AP
Vice President of Healthcare
IMEG
Eric Vandenbroucke, PE, LEED AP, is Vice President of Healthcare at IMEG, where he works with firm’s healthcare teams and clients across the country, focusing on communication strategy and quality to ensure all engineering aspects of a project exceed expectations. A member of ASHE, Eric has 35 years of experience and earned his bachelor’s degree in electrical engineering from Michigan Technological University and his MBA from Keller Graduate School of Management. He has written numerous reports and studies for clients recommending alternatives for power distribution, standby generation, power quality and controls including analysis of existing systems, operating requirements, and economics.
Topic: Mass timber for healthcare facilities

Jason-Emery Groen, OAA, OAQ, AIBC, MAA, NSAA, AANB, AAPEI
Senior Vice President, Design Director
HDR
Jason-Emery is an award-winning and versatile architect with over 28 years of experience. He leads a team of talented colleagues throughout HDR to enhance the design excellence of a variety of project types, ranging from the first non-encapsulated all mass timber acute care hospital in Canada to the design of complex multi-billion dollar healthcare facilities and campuses. Jason-Emery is a senior member of HDR’s global Design Directorate and balances his project driven efforts with leading global design initiatives within the corporation.

Duncan Griffin AIA, LEED AP BD&C, LEAN
Associate Vice President, Director of Sustainability, Health
HDR
Duncan Griffin is a registered architect of 33 years. Now Director of Sustainability, Health at HDR, Duncan was the Managing Principal of HDR’s Seattle Studio from 2017 to 2023. He directs the adoption and implementation of regenerative design principles for healthcare clients and teams across HDR’s Healthcare Practice. A successful outcome for Duncan delivers healthy experiences for building occupants, and serves the community through reduced water use, net positive energy and carbon balanced solutions. Duncan has collaborated on leading edge Healthcare facilities, working with Institutional, Governmental and Academic Health clients to uncover opportunities for resource conservation and pollution reduction in alignment with enterprise goals.
Topic: Trauma-informed design strategies

Sergio Lechuga
Director of Interior Design
HMC Architects
Sergio Lechuga is Director of Interior Design at HMC Architects, where he leads the design of environments that promote healing, wellness, and meaningful human experiences. With more than 18 years of experience designing healthcare, education, and civic spaces, he is recognized for creating interiors that balance design excellence with measurable outcomes for the people who use them.
His work is grounded in the belief that the built environment profoundly impacts health, behavior, and emotional well-being. Drawing on the principles of trauma-informed design, Sergio has led the design of behavioral health facilities, pediatric neuroscience environments, and other complex healthcare projects that prioritize safety, dignity, and resilience. He integrates interior architecture, environmental graphics, signage, artwork, and furnishings into cohesive environments that reduce stress, support healing, and enhance the experiences of patients, families, caregivers, and staff.
Sergio holds a Bachelor of Architecture from Cal Poly Pomona and a Master of Architecture in Real Estate Development from Woodbury University. His multidisciplinary background bridges architecture, interiors, and strategic planning, enabling him to create environments that improve both the human experience and long-term operational performance.
Topic: The next-gen digital/smart hospital

Eric Larsen
Senior Smart Building Consultant
The Clarient Group, CannonDesign
Curious about how technology will impact the future of building design? Eric Larsen most likely has the answer. Eric thrives in the cutting-edge fields of smart buildings, automation, advanced systems and more. As a key leader within CannonDesign’s Technology Solutions Group, he provides tactical knowledge and practical solutions to many of the challenges that arise with building technology integration and design. He has a proven track record of guiding clients through their smart building transformations by understanding their capabilities to reach a targeted outcome.

MODERATOR
David Barista
Editorial Director
Building Design+Construction, Multifamily Pro+
David Barista has covered the U.S. construction industry for more than 25 years, including multiple editorial roles at Building Design+Construction magazine, where he currently serves as Editorial Director. Previously, David was Editor-in-Chief of Professional Builder, Custom Builder, and ProBuilder.com, properties that combined reach more than 200,000 residential design and construction professionals. He is a seven-time Jesse H. Neal Award winner and an eight-time finalist, recognizing excellence in business journalism.
Supported by

HSW justification
All four topics addressed in this webinar (all-electric building design, mass timber construction, trauma-informed design and space planning, and digital technologies for the design and operation of care environments) cover emerging health, safety, and welfare issues related to patients, families, and staff. Improved patient outcomes and overall experience for patients and families are at the forefront of healthcare design. Healthcare spaces must also address staff health and wellness and mental health.
Education Level: Intermediate
Course Includes
- 1 Lesson
- 1 Quiz
- Course Certificate

Credits: 1 AIA LU HSW
Instructional Delivery Method: On-Demand: E-learning
Prerequisites: None
Program Level: Intermediate
Advance learner preparation: N/A
AIA CES program approval expiration date: 08/05/2029
AIA CES Provider statement: Endeavor Business Media is a registered provider of AIA-approved continuing education under Provider Number 10084542. All registered AIA CES Providers must comply with the AIA Standards for Continuing Education Programs. Any questions or concerns about this provider or this learning program may be sent to AIA CES (cessupport@aia.org or (800) AIA 3837, Option 3). This learning program is registered with AIA CES for continuing professional education. As such, it does not include content that may be deemed or construed to be an approval or endorsement by the AIA of any material of construction or any method or manner of handling, using, distributing, or dealing in any material or product. AIA continuing education credit has been reviewed and approved by AIA CES. Learners must complete the entire learning program to receive continuing education credit. AIA continuing education Learning Units earned upon completion of this course will be reported to AIA CES for AIA members. Certificates of Completion for both AIA members and non-AIA members are available upon request.

Credits: 1 AIA LU HSW
Instructional Delivery Method: On-Demand: E-learning
Prerequisites: None
Program Level: Intermediate
Advance learner preparation: N/A
AIA CES program approval expiration date: 08/05/2029
AIA CES Provider statement: Arkance is a registered provider of AIA-approved continuing education under Provider Number 10145787. All registered AIA CES Providers must comply with the AIA Standards for Continuing Education Programs. Any questions or concerns about this provider or this learning program may be sent to AIA CES (cessupport@aia.org or (800) AIA 3837, Option 3). This learning program is registered with AIA CES for continuing professional education. As such, it does not include content that may be deemed or construed to be an approval or endorsement by the AIA of any material of construction or any method or manner of handling, using, distributing, or dealing in any material or product. AIA continuing education credit has been reviewed and approved by AIA CES. Learners must complete the entire learning program to receive continuing education credit. AIA continuing education Learning Units earned upon completion of this course will be reported to AIA CES for AIA members. Certificates of Completion for both AIA members and non-AIA members are available upon request.

Credits:
This CEU is registered with the Interior Design Continuing Education Council (IDCEC) for continuing education credits.